


Loft Bedroom Interior Checklist: Lighting, Heating and Window Dressings
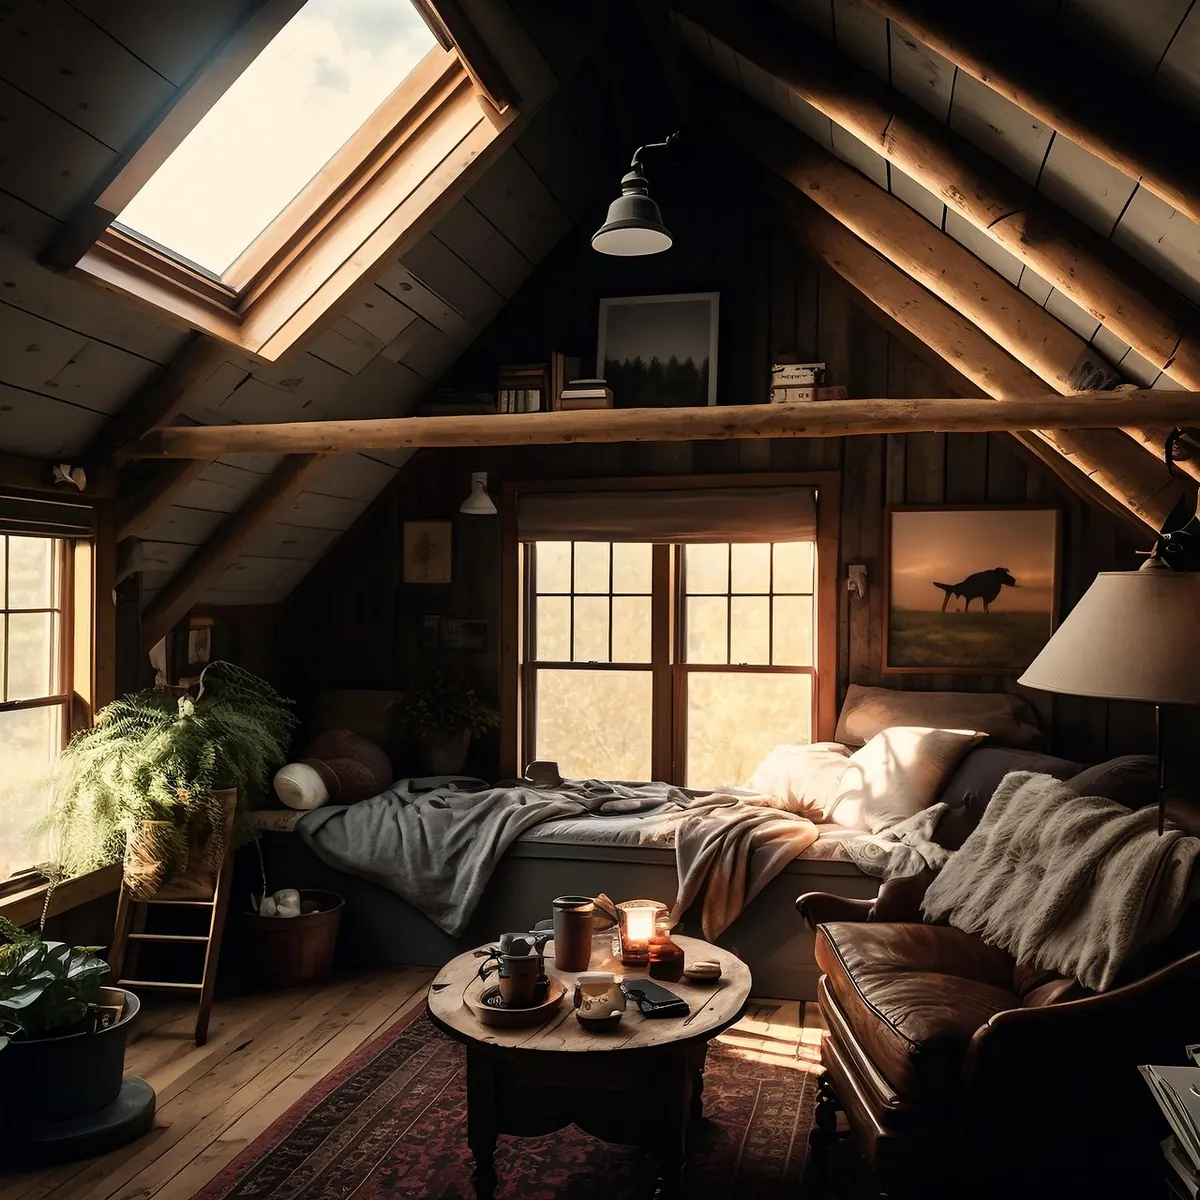
A loft bedroom is a pleasure to sleep in and a nuisance to finish. The ceiling slopes where you wanted a wardrobe, the window sits in the roof rather than the wall, and the radiator that worked perfectly downstairs now looks like an afterthought. None of it is difficult to solve. The trick is deciding the awkward things — light, heat, blinds — in the right order, before the plaster goes on and the decorating starts.
Measure the room before you dress it
Almost every decision in a loft bedroom starts with headroom. Stand at the ridge and work out where you can comfortably stand up; that band, usually running down the centre, is where the bed and anything you use upright belongs.
Then walk the edges. A knee wall of a metre or less is storage, not seating. Measure the height beside the bed — if you sit up and your head meets a slope, the bed is in the wrong place, or it needs to sit lower.
A masking tape outline on the floor is quicker than moving furniture twice. Mark the bed, the chest of drawers and the route from the door, then check you can walk it in the dark without thinking about it.
Lighting: build it in layers
Roof windows flood a room with light at a steep angle, which means a loft can be dazzling at midday and gloomy by four. One pendant on a dimmer will not cover both. Think in three layers: general light, light for reading, and a low glow for the middle of the night.
A pendant hung from the ridge is often too low over the bed, so wall lights or slim fittings mounted on the slope usually work better. If you use recessed downlights, ask your electrician about fire-rated, insulation-coverable fittings — the loft ceiling normally separates the room from the roof void, and insulation should not be shoved aside to make room for a light. Keep the colour temperature warm, around 2700K, throughout; cool white in a bedroom feels like a corridor.
- Two-way switching: one switch at the door, one within reach of the bed
- A dimmer on the main circuit, with bulbs that suit it
- A reading light on each side of the bed, not one shared between two people
- A socket by each bedside, with room for a phone charger
- Warm white bulbs throughout, so nothing clashes when everything is on
Heating: warm a room that loses heat twice
Lofts lose heat through the roof and gain it through the roof windows. In winter they are often the coldest room in the house; in July, the hottest. One small radiator on the knee wall rarely keeps up.
Options worth discussing with a heating engineer: a low, wide radiator or a vertical panel on the gable wall, where you have full height; thermostatic valves so the room is not roasted when the rest of the house is cold; and electric underfloor heating in an en-suite, where it does the work of both warming the floor and drying it. If the loft becomes its own heating zone, the boiler controls may need attention too.
A few practical touches help. Keep the bed away from the radiator so you are not sleeping beside a hotplate. Fit a heated towel rail if there is a shower. And shut the door — warm air rises, and an open door at the top of the stairs invites the whole house's heat upwards.
Roof windows: blackout, heat and cord safety
If you sleep under a roof window in June, you will meet the dawn before five in the morning. Blackout matters here more than in any other bedroom.
A standard roller blind softens the light but leaves a bright edge all the way round. For a properly dark room, look for a blackout blind with side channels, or a pleated thermal blind, which concertinas against the glass and traps a layer of air as well.
Blinds for roof windows are usually made for that specific window and size, so measure the recess carefully and buy the matching product rather than improvising with a high-street blind. External awnings and shutters block the sun before it reaches the glass and are the most effective way to keep the room cool, though they cost more.
Two things people forget. A blind alone will not stop a south-facing roof window turning the room into a greenhouse — ventilation or external shading does that. And cords must be kept short and out of reach of children, or swapped for a cordless or spring-operated blind.
Dormers and vertical windows: dressings that keep the light
A dormer gives you a vertical face to work with, which makes life easier. Roman blinds and short curtains both suit, and a recessed track fixed to the face of the dormer looks neater than a pole.
Long curtains are the usual mistake. On a dormer they eat the little floor space you have, and if the bed sits under the window they end up wedged behind the pillows. Curtains finishing at the sill, or a blind, keep the room feeling bigger.
If the dormer faces the street or a neighbour, add a sheer layer for daytime privacy so you are not closing the blind every time you get changed. In a loft bathroom, choose water-resistant blinds and leave a gap at the top so the room can breathe.
The walkthrough checklist
Before you paint, walk the room as though it were already finished.
- Stand where the bed will be. Can you reach a light switch, a socket and a glass of water without getting up?
- Turn everything on at once. Does the main light dim without buzzing, and do the lamps match in colour?
- Close the door and sit for five minutes. Does the room feel stuffy? A roof window needs to be openable, or there needs to be another air path.
- Check the smoke alarm, and add a carbon monoxide alarm if the loft contains a boiler or a stove.
- Look at the eaves storage. It should not block the ventilation path along the roof, and it should be reachable without a ladder.
- Sit on the bed at midnight and look up. Any light creeping round the blind edges — or under the door from the landing — will find you.
Do the messy jobs first
Get the order right and the finishing looks after itself. Wiring and heating first, then insulation, plaster and paint. Measure for blinds once the window reveal is finished and painted, not before, and fit them before the furniture arrives if you can. Any new electrical work should be done and signed off by a registered electrician, with the certificates kept alongside the paperwork for the loft — future buyers will ask for them. Do all that, and the last thing you will notice about the room is how little you notice it at all.
Photo: HomeoGrapher / Pixabay