Loft Conversions in Victorian Terraces: Design Ideas and Local Planning Tips
A Victorian terrace gives you a lot of house for its width: two rooms deep, three storeys high, and then a roof nobody has done anything with. That roof is usually the last chance to add space without losing garden. It is also the most rule-bound part of the building — the pitch, the party walls, the shared stacks, and increasingly the conservation area your street sits in. Work with those and the design is straightforward. Ignore them and you will spend money arguing with planners.
Read the roof before you draw anything
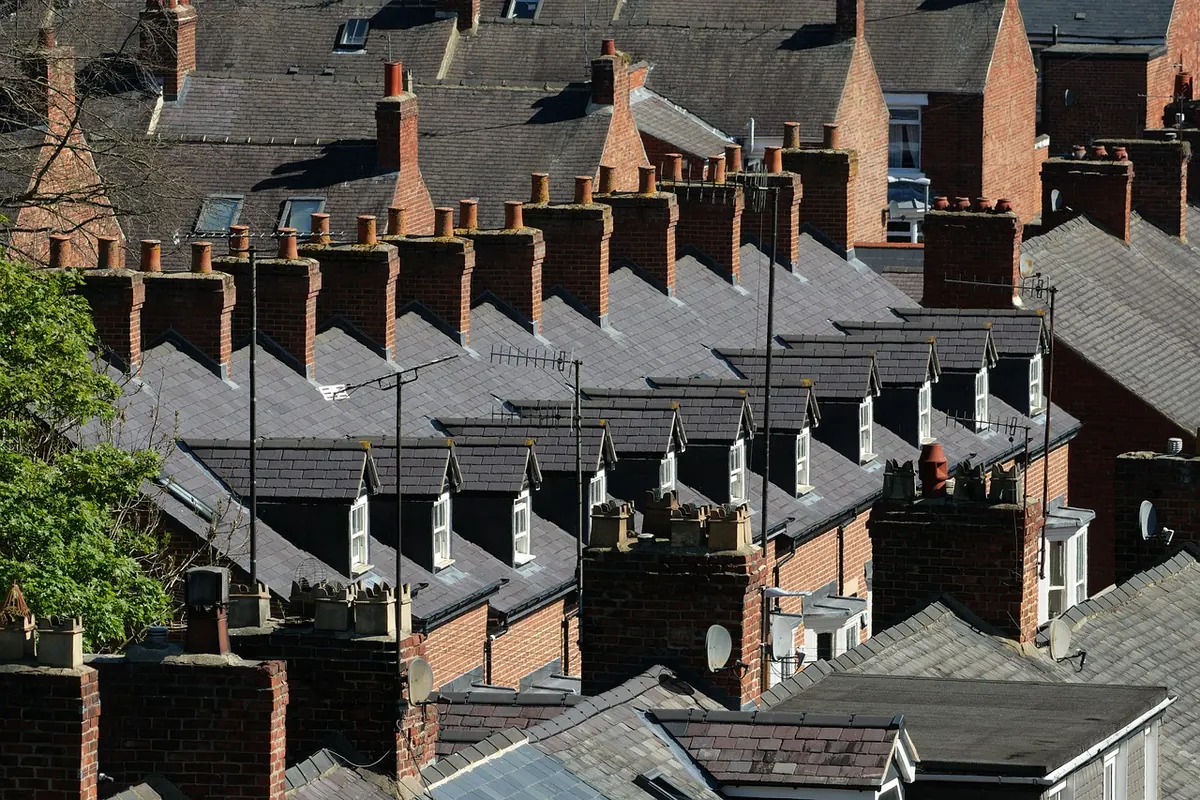
Most Victorian terraces have a steep pitch, often somewhere between 40 and 45 degrees, with the ridge running front to back. That is good news: steep pitches give headroom, and a front-to-back ridge gives a long, narrow room running towards the back of the house. What it does not give you is width. The usable floor is a strip down the middle, tapering to nothing at the eaves.
Two measurements decide the scheme. First, the height from the top of the ceiling joists to the underside of the ridge: you want a clear 2.2m to 2.4m over a decent area, plus a workable zone of at least 1.5m for a bed or desk. Second, the depth of the existing ceiling joists. In many terraces these hold up plaster, not people, so a new floor structure is usually part of the job — often steel beams bearing into the party walls. Have that assessed early; it drives both cost and programme.
It also helps to know what your neighbours have done. If two or three houses along the terrace already have rear dormers, you are probably in a well-trodden planning lane. If every roof is untouched, your scheme will be judged as a new intervention, and the detailing needs to be better. A quick look at the local authority’s online planning register will show you what has been approved or refused on your street in the last ten years. That is free research and worth more than most design guides.
Mansards: full width, sitting behind the roofline
A mansard is the classic answer where you want proper headroom across the whole width of the house. Instead of one long slope, you build a steep lower slope and a shallow upper one, creating something close to a full-height storey inside the roof. Because the new work can sit behind the existing parapet or main ridge, the street view barely changes — which is why many conservation officers are more relaxed about mansards than about box dormers.
They are not the easy option. A mansard needs a new structural frame, careful flashing and, in slate, lead or zinc, materials that will satisfy a conservation area. They also look best along a run of similar roofs, so look up and down the terrace before committing. If yours is the only one, expect questions. In a terrace of identical houses, a mansard on one house can look like a missing tooth; on a street with varied rooflines, it can sit comfortably.
Dormers, side dormers and rooflights
A rear dormer is the workhorse. Set it back from the eaves and party walls, keep its ridge below the main ridge, and it reads as something the house could always have had. A full-width box dormer gives the most space; a pitched-roof dormer that echoes the main roof is gentler on the eye and often easier to get through. As a rule of thumb, leave at least 500mm between the dormer cheek and the party wall, and set the dormer back from the eaves by a similar amount. That reveals the original roof slope and makes the whole thing look less like a bolt-on.
Side dormers are the thing people ask about on mid-terraces, and here is the honest answer: the sides of a mid-terrace are party walls, so there is nothing to dormer into. Side dormers suit end-of-terrace houses and semis, where there is a flank wall and a roof slope over it. They can rescue a plan when the rear elevation is constrained, but they are visible from the street and will usually need permission. On an end-of-terrace, a side dormer can also bring light into a stairwell or landing, which is often more valuable than extra floor area.
Rooflights are the lightest touch of all, and often the only change some conservation areas will wave through without hesitation. They add light rather than floor area. On a low Victorian slope, a roof window over a desk or above the head of a bed works far better than one dropped into a walkway. If you are converting a loft for a bedroom, building regulations will require an escape window; a rooflight can sometimes satisfy that, but check the clear opening size and the height above the floor before you rely on it.
The chimney breast is an opportunity, not just an obstacle
Most Victorian terraces have stacks rising through the loft on the party wall or the rear wall. You have three sensible routes.
- Keep it and use it. The mass gives you natural alcoves for wardrobes, a bed recess, or a desk, and the stack itself can be capped and left as a feature. If the chimney is still in use below, you will need to maintain ventilation and possibly a flue liner. But as a design element, it breaks up a long narrow room and gives the space character.
- Remove the stack above the roofline. If the chimney is redundant, taking it down to just below the roof can open up the floor plan and remove a cold bridge. This is often the best compromise: you lose the bulk inside the loft but keep the stack below, so the terrace’s roofline stays intact. You will need a structural engineer to design the support for the remaining stack, and party wall consent if it is a shared stack.
- Remove the whole stack. This is the most disruptive and expensive option. It means supporting the chimney breast all the way down the house, or removing it floor by floor, and it almost always involves a party wall award. It can be worth it if the stack is leaking, unstable, or blocking a key part of the plan, but it is rarely the first choice for a loft conversion alone.
Permitted development: what you can usually do without asking
Many loft conversions fall under permitted development (PD), which means you can build them without a full planning application. The rules are specific but broadly allow a rear dormer or roof extension that does not enlarge the roof beyond the existing highest part, does not extend beyond the rear wall of the original house, and uses materials similar to the existing roof. There are limits on volume: for a terraced house, the additional roof space is usually capped at 40 cubic metres, and for a semi or detached house at 50 cubic metres. You also cannot have a balcony, veranda, or raised platform, and any window on a side elevation above the ground floor must be obscure-glazed and non-opening.
Two big exceptions matter. First, if your house is in a conservation area, PD rights are often more restricted. A rear dormer may still be allowed, but it must be set back and may need to be smaller. Second, if your local authority has made an Article 4 direction, PD rights can be removed entirely for roof extensions. This is common in Victorian terraces that have already seen a lot of loft conversions. Check the council’s website or call the planning department before you assume you can build without permission.
Party walls, neighbours and the process
In a terrace, you are never working alone. The Party Wall etc. Act 1996 requires you to serve notice on adjoining owners if you are cutting into a party wall, removing a chimney breast that forms part of a party wall, or excavating near a neighbour’s foundations. For a loft conversion, that usually means notice about the steel beams bearing into the party wall and any work to shared stacks. The notice must be served at least two months before work starts, and if the neighbour does not agree, you may need a party wall award — a document drawn up by a surveyor that sets out how the work will be done and who pays for what.
It is tempting to treat this as paperwork, but it is also a chance to keep the peace. Talk to your neighbours early, show them the drawings, and explain how you will protect their property. A loft conversion that arrives with a party wall notice and no prior conversation can create years of resentment. One that is discussed over the garden wall usually goes more smoothly — and that matters when you share a roof, a stack, and a wall.
Building regulations, insulation and ventilation
Planning permission is only half the battle. Building regulations cover the structural integrity, fire safety, insulation, and ventilation of the new room. In a loft conversion, the key issues are:
- Structure: New floor joists or steel beams must be designed by a structural engineer and approved by building control. The existing ceiling joists are rarely strong enough on their own.
- Fire safety: You need
Photo: Emphyrio / Pixabay