

Loft Conversion Planning Permission: When You Need It and When You Don't

Half the questions about loft conversions come down to paperwork, and the most common one is simple: do I need planning permission? For a lot of homes in England the answer is no — but that "no" comes with conditions, and there are two other pieces of admin that catch people out. Here's what actually applies.
Three things get muddled together: planning permission, permitted development and building regulations. Keep them separate in your head and the rest falls into place.
Why the three approvals are different
Planning permission is about what the building looks like, how it's used, and how it affects neighbours — overlooking, roofscape, traffic. Permitted development is a national grant of permission for certain householder works. It isn't an exemption; it's permission you already have, as long as you stay inside the limits. Building regulations cover how the thing is built: structure, insulation, fire safety, escape routes. They apply to every habitable loft conversion, with or without a planning application.
Most loft conversions sit under permitted development
In England, roof extensions on houses usually fall within permitted development if they meet a set of conditions. The main ones:
- The extra volume doesn't exceed 40 cubic metres for a terraced house, 50 for a semi-detached or end-of-terrace, or 75 for a detached house.
- The new roof doesn't rise above the highest part of the existing roof.
- Materials match the existing house reasonably closely.
- There are no balconies, verandas or raised platforms.
- Windows in a side elevation are obscure glazed and don't open below 1.7 metres.
- The extension doesn't project beyond the plane of the existing roof slope on the elevation fronting a highway.
- Any chimney, flue or soil vent pipe stays within the limits set by the rules.
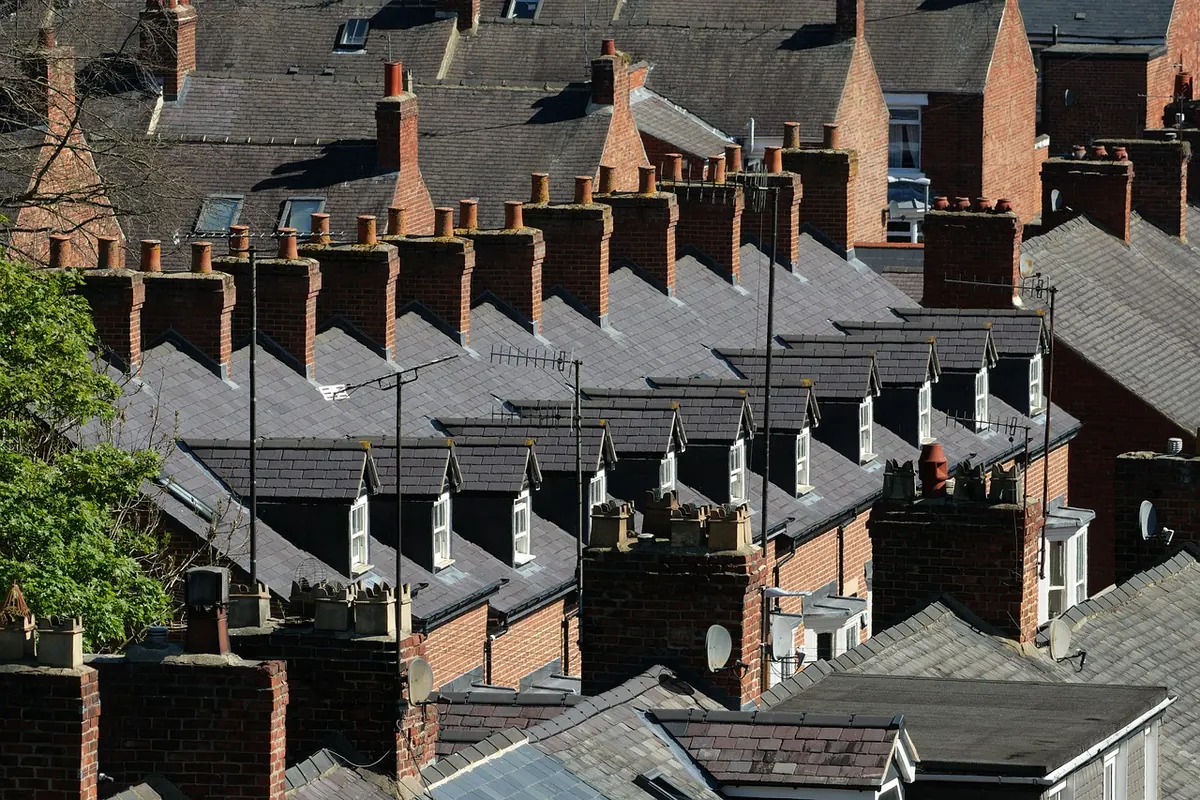
That last roof-slope condition is the one that trips people up. A rear dormer on a Victorian terrace will often sail through. A dormer on the front of a house facing the road usually won't.
The volume allowance is cumulative. It applies to the house as originally built, and previous extensions count against it even if they were built under permitted development with no paperwork at all. If a previous owner added a two-storey side extension, you may have nothing left to spend. Check the planning history for the address before you assume anything.
Rules are devolved, too. Scotland, Wales and Northern Ireland have their own permitted development regimes, and even within England your council may have withdrawn rights. Always check with the local planning authority — a few minutes on their online planning register is time well spent.
When you will need full planning permission
You are likely to need an application if any of these apply:
- The property is a flat or maisonette. These have no householder permitted development rights for loft conversions.
- The building is listed. You'll need listed building consent as well as planning permission.
- Your permitted development rights have been removed by an Article 4 Direction or by a condition attached to a previous permission.
- The scheme exceeds the volume allowance, raises the ridge line, or puts a dormer or roof alteration on the road-facing elevation.
- The house sits in a conservation area, National Park, Area of Outstanding Natural Beauty, the Broads or a World Heritage Site, where rights are tighter.
- You want a design that reads as a new storey rather than a loft — a front mansard, or a roof terrace, which permitted development never allows.
A pre-application enquiry to the council is usually quicker and cheaper than guessing. You send a rough drawing and description; they tell you what they'd expect to see. It isn't binding, but it tells you whether to design for approval or trim the scheme so it fits permitted development.
Party wall notices
If your conversion involves cutting into a wall shared with a neighbour — a party wall — or a party structure such as a shared chimney breast, the Party Wall etc. Act 1996 applies in England and Wales. In a terraced or semi-detached house that covers most loft conversions, because the steel beams usually need to sit in the party wall.
You serve written notice on the neighbour: two months before work to a party structure, one month before excavation within three metres (or, in some cases, six metres) of their building. The notice should be dated and describe the work. If the neighbour doesn't reply in writing within 14 days, or objects, a dispute is treated as having arisen and you appoint a surveyor — either one agreed by both sides, or one each plus a third to decide between them. Nothing should start until an award is in place.
Talk to your neighbours long before the notice lands on the mat. A conversation about a beam and a bit of making good goes far better than a letter out of the blue. Surveyors' fees are normally met by the person carrying out the work, though an award can say otherwise.
Lawful Development Certificates
A Lawful Development Certificate, or LDC, is written proof from the council that your conversion doesn't need planning permission because it falls within permitted development. It isn't planning permission, and it doesn't replace building regulations, but it matters at sale time. Solicitors and lenders ask for the paperwork, and an LDC answers the question before it's asked.
You apply with drawings, a location plan and a short statement explaining how the scheme complies with the permitted development limits. Apply before you build, or afterwards for a conversion that's already in place. The council can refuse if it disagrees, in which case you either amend the plans or apply for full permission. Getting one is rarely wasted effort.
Don't forget building regulations
Building regulations approval is separate and always required for a habitable loft. It covers the new floor structure, the stair and headroom, insulation, ventilation and — importantly — fire safety and escape. Building control inspects at set stages: before the floor structure is covered, before plastering, and on completion. Skip it and you have a space that's hard to sell, mortgage or insure, with the council able to enforce. If work was done years ago without approval, a regularisation application can sometimes put it right, though it may mean opening things up.
How to check before you spend money
- Search the council's online planning register for the address — look for Article 4 Directions, conditions on old permissions, and extensions that used up the volume allowance.
- Check your title deeds or lease. Flats need the freeholder's consent, and restrictive covenants can bite even where planning isn't an issue.
- Measure the volume your design creates and compare it with the allowance. Your designer can do this in an afternoon.
- Serve party wall notices in good time, and keep copies.
- Submit the building regulations application before work starts, not after.
Planning rules are detailed, occasionally counter-intuitive, and applied with local judgement. If your house sits in a conservation area, has a complicated history of consents, or you're working with a lease, take advice from a planning consultant, architect or party wall surveyor before you commit to a design. It costs far less than an enforcement letter.
Photo: Pexels / Pixabay