

Loft Staircase Rules: A Beginner's Guide to Building Regulations
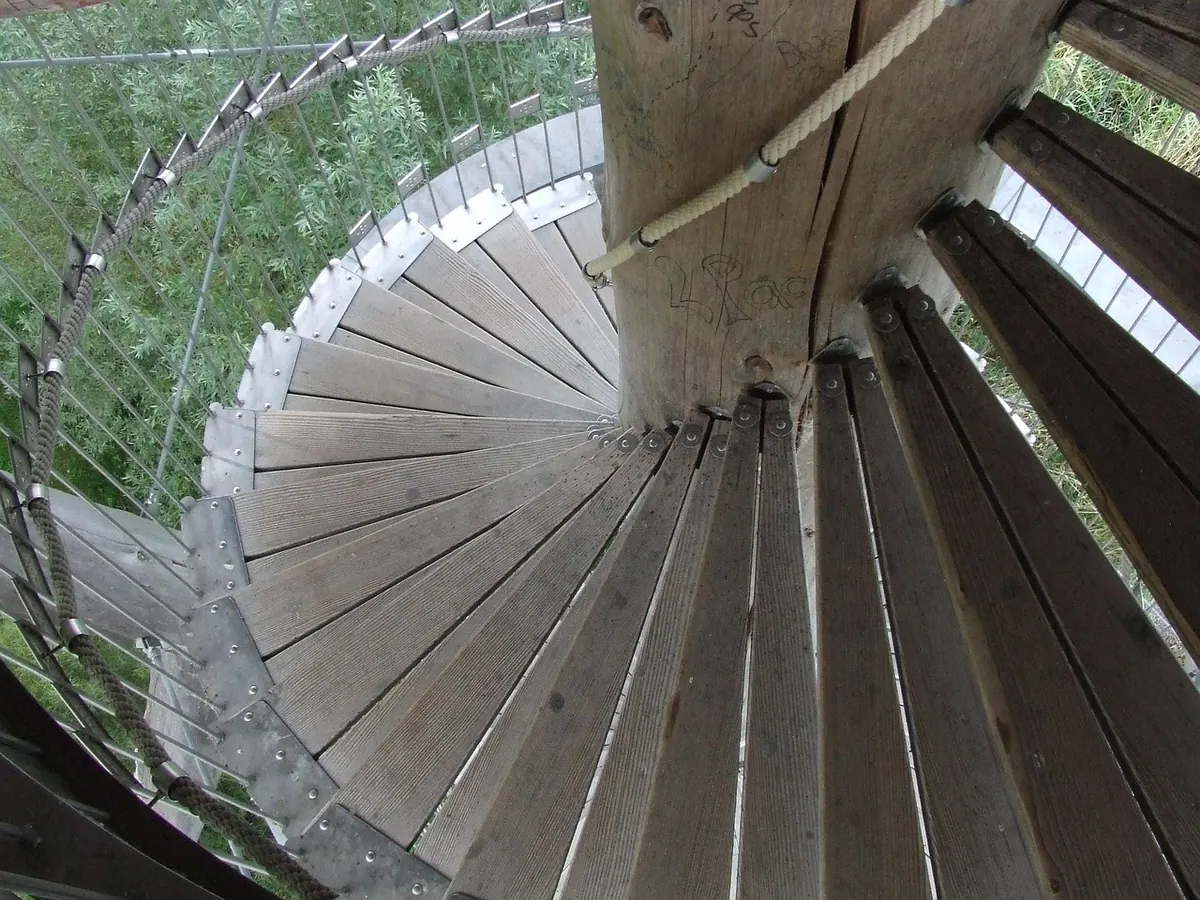
The staircase is the quiet tyrant of a loft conversion. You can move walls, widen a dormer, rearrange a bathroom — but the stair still has to rise at a legal angle, land somewhere sensible and get everyone out of the house if there's a fire. Sort it early and the rest of the plan falls into place. Leave it late and you can lose a room's worth of space to a flight that had to be forced somewhere awkward.
What follows covers the rules that catch people out: width, rise and going, headroom, fire escape and landings. The detail sits in the Building Regulations — mainly Approved Documents K and B — and your local building control body has the final say on your particular house.
Why the stair decides the layout
Start with one measurement: the total rise, from finished floor to finished floor. That number, plus the headroom available above the flight, dictates almost everything else.
If you can, stack the new stair directly above the existing one. The floor opening is easier to form and the escape route runs in one tidy line. Where that isn't possible, you need clear floor below to take the bottom of the flight and clear ceiling above to take the top — two requirements that frequently pull in opposite directions.
Width, rise and going: the numbers that matter
"Rise" is the height of a single step; "going" is the depth of tread you actually stand on. A comfortable stair roughly satisfies a rule of thumb: twice the rise plus the going should land somewhere between about 550mm and 700mm. Steeper than that and it starts to feel like a ladder. For a private stair in a single home, the usual limits are:
- Minimum clear width: 800mm. Where the stair is also the only escape route, some building control officers want a little more.
- Maximum rise per step: 220mm.
- Minimum going: 220mm.
- Maximum pitch: around 42 degrees.
- Headroom: at least 2m, measured from the pitch line.
- Guarding: at least 900mm high on a flight and 1100mm on a landing, with no gap that would let a 100mm sphere pass through.
Those figures assume a conventional straight or winding stair. Check them against the current edition of Approved Document K rather than a diagram found online — the guidance does get revised.
Headroom, and the pinch point everyone forgets
Headroom isn't measured from the floor. It's measured vertically from the pitch line — an imaginary line running through the front edge of every tread, following the angle of the stair — up to the underside of whatever sits above. Aim for 2m.
The crunch is nearly always at the top of the flight, where the stair pushes through the ceiling opening. Two things eat headroom there: the depth of the new floor structure, and any boxed-in steel or ductwork crossing the stairwell. One 200mm beam in the wrong place can turn a compliant design into a rejected one.
If you are tight, you do have levers. Lengthen the flight or add winders to ease the pitch. Shift the ceiling opening a few hundred millimetres. Recess the beam. None of it works once the plasterboard is up, so draw a full-height section early and check it twice.
Fire escape: the protected stair
For fire purposes, a two-storey house with a loft conversion normally counts as three storeys. At three storeys, the expectation is that the stair becomes a protected route: enclosed in fire-resisting walls and ceilings, with self-closing fire doors onto it — including the door to the new loft room.
You will also need interlinked, mains-powered smoke alarms on every level, plus a heat alarm in the kitchen. Building control will confirm the exact specification for your house, so don't leave it to the electrician's memory.
Where an open-plan ground floor makes a fully protected stair impossible without major surgery, extra measures such as sprinklers can sometimes be accepted instead. Raise that at the start of the project, not the end.
Escape windows
Where a habitable loft room doesn't open directly onto a protected stair, an escape window is often required: a clear opening of at least 0.33m², with no side under 450mm and the bottom of the opening no more than 1100mm above the floor. Dormer windows and rooflights can both count if they meet that. Bear in mind that escape windows are not generally relied on from floors more than roughly 4.5m above ground — a height many lofts exceed.
Landings and doors
Every flight needs a landing at the top and bottom, at least as wide as the stair itself. That isn't box-ticking. It's where you turn, balance and open a door with your hands full.
Doors need watching too. A door shouldn't open straight onto a short flight; there should be a landing between the door and the first riser, deep enough for the swing and a person to share. In a loft that often works out at around 900mm of clear depth before the steps begin. Sketch the swing on the plan — it collides with the stair more often than you would think.
Space-saving stairs: useful, not a loophole
Alternating-tread or paddle stairs are permitted in some loft conversions where there genuinely isn't room for a conventional flight. They are steeper and more awkward underfoot, particularly for children, older visitors or anyone carrying luggage, and they may be refused where the stair is the only means of escape. Treat them as a last resort. If a proper stair will fit with a bit of rejigging, the loft will be far more usable for it.
Getting it signed off
Tell building control before you start. A full plans application costs a little more upfront than a building notice, but it gives you an approved design — worth every penny when the geometry is this hard to change later.
Worth having ready for that first conversation:
- The total rise, measured on site rather than scaled off a drawing.
- Proposed width, rise, going and pitch.
- A scaled section showing headroom measured from the pitch line.
- Landing sizes and door swings at the top and bottom.
- Your fire strategy: enclosure, door specification, alarms, escape windows.
Keep the completion certificate somewhere safe. Solicitors ask for it at sale, and a missing certificate can make a lender twitchy. Scotland and Wales have their own building standards, so check the relevant national guidance if you are not in England.
And if any of this starts to feel like guesswork, that is the moment to bring in a designer or an experienced loft contractor who has taken a staircase through building control before. Their fee is almost always smaller than the cost of rebuilding a stair that was never going to pass.
Photo: Donnawetta / Pixabay